SCL logo

Shape Computation Lab

ARCH 8666: D&R Studio: Back to the Future
Back to the Future

ARCH 8666
Instructor: Economou
School of Architecture
College of Design
Georgia Institute of Technology

Fall/Spring Semester

In 1802 Jean-Nicholas-Louis Durand published his book Précis of the Lectures on Architecture with no less ambition than to revolutionize architectural pedagogy and production. Emphatically, and obsessively, Durand completed his book with the chapter “Procedure to Be Followed in the Composition of any Project”.

The Design and Research Studio Back to the Future takes on Durand’s theoretical proposition and uses it as a platform to inquire and test its claims, conventions and expressiveness and to ultimately elicit a constructive response by each student to this body of theoretical work in the form of a design proposition embedded within current theories and practices of architecture. The studio consists of two stages briefly outlined below.

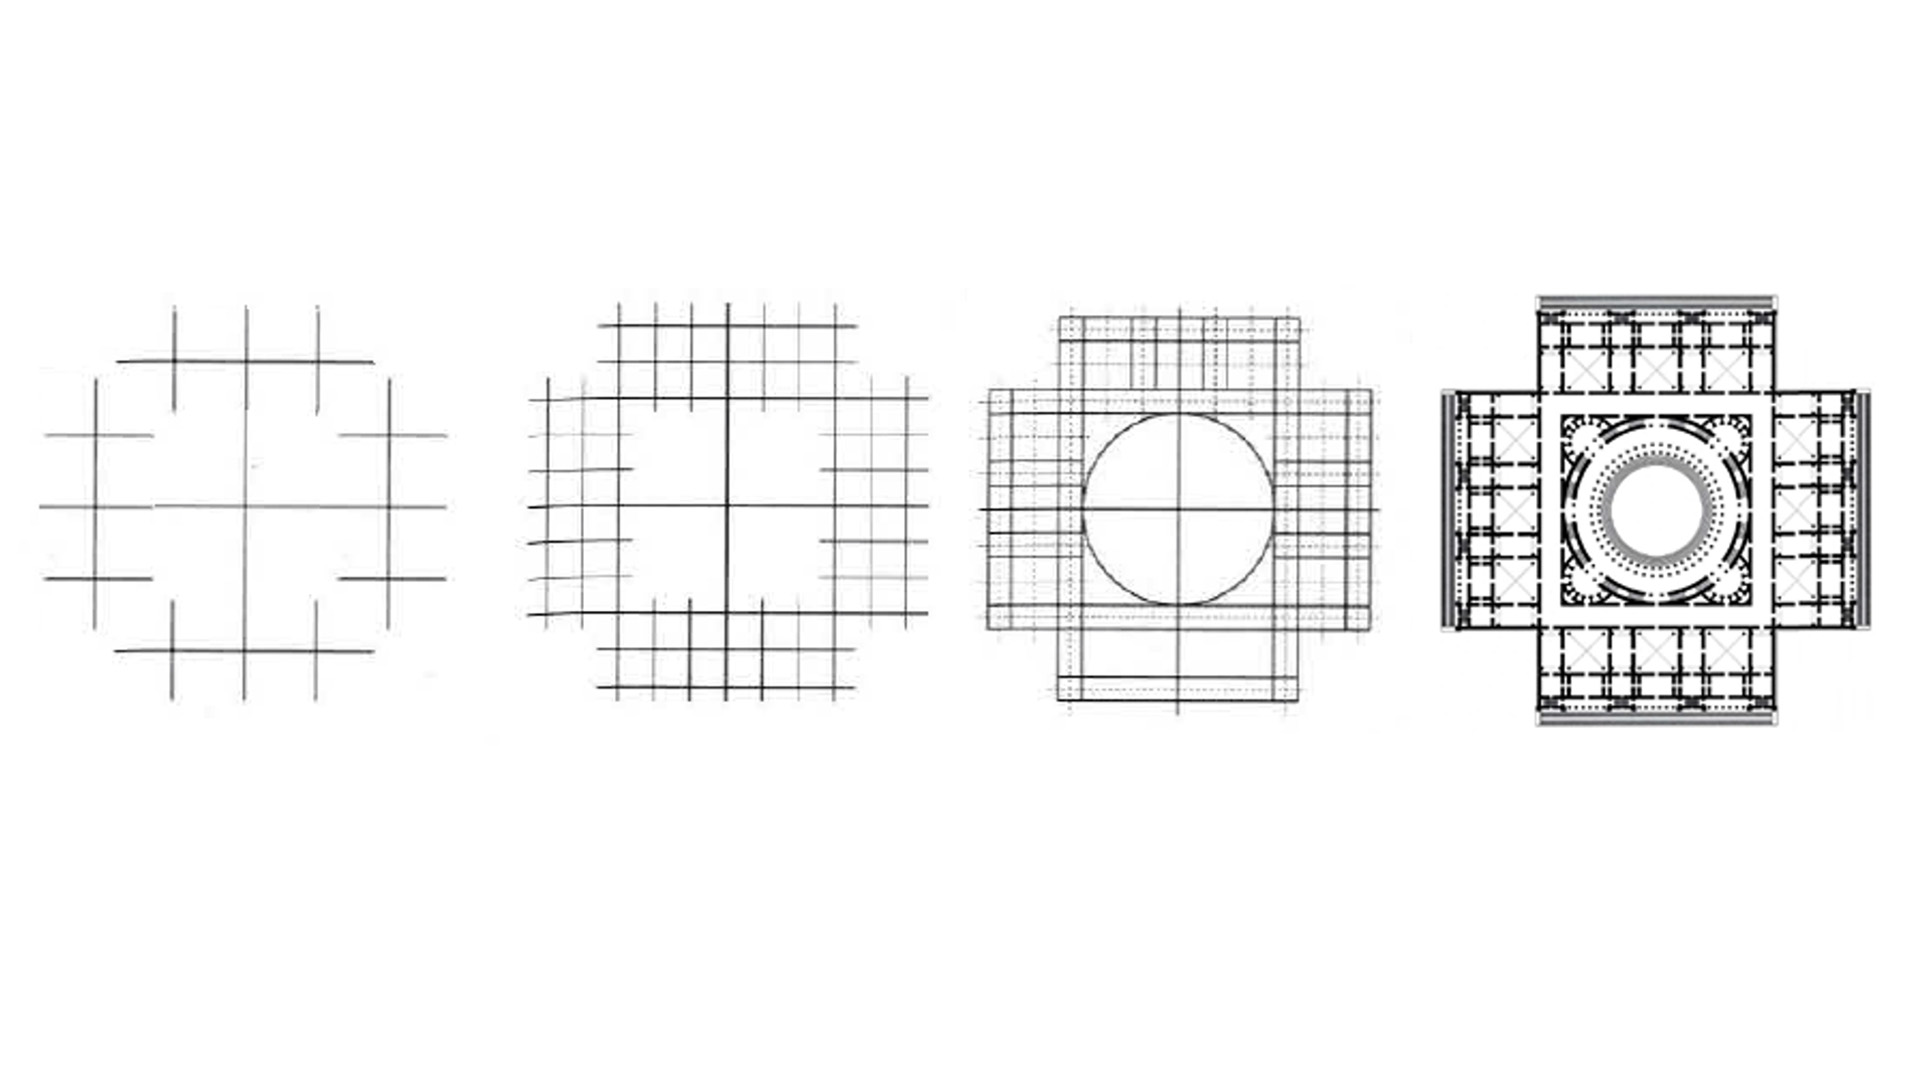
The first stage focuses on the rigorous reconstruction of Durand’s method in the Shape Machine for Rhino – a software application that is currently developed at SCL at the School of Architecture at Georgia Tech. The students will read the Précis, draft the compositional rules that are explicitly stated in the book and postulate the design of other rules to make a complete specification of a rule-based system to generate the designs illustrated in the Précis (and more too). The specification of the architectural parti, architectural parts and architectural elements should be recast in the form of shape rules (LHD → RHD) in the Shape Machine in an iterative fashion of making and evaluation. The Palladian grammar by Stiny and Mitchell (1978) will be used as a paradigmatic example to showcase this translation between text and illustrations and shape rules. In a similar fashion, the students will speculate shape rules in an analog setting (pencil and paper) simulating what the text and the examples suggest, but significantly, they will test their rules in the Shape Machine to make sure that they are properly defined and explore their generative power especially towards the examples Durand uses to illustrate his method in the Part III of his work on the architecture of building types.

The second stage shifts the focus of the studio to individual expression and critical engagement with current theories and practices of architecture. The module will kick-off with Schinkel’s transformative strategies in design and use them as a springboard to invite a range of contemporary transformative strategies suggested by each student. The deliverables for the second half of the semester will include formal specifications of building types and/or complete specifications of site-specific projects.

A workshop on rule-based composition in Shape Machine will kick off the studio. Parallel enrollment in the Shape Grammars class is highly encouraged but not required.

[View Student Work →]

ARCH 4017/6017: Landhuggers

Landhuggers

ARCH 4017/6017
Instructor: Economou
School of Architecture
College of Design
Georgia Institute of Technology

Fall/Spring Semester

Low-rise linear structures (landhuggers) are a powerful urban and architectural mechanism to produce affordable, sustainable and energy-efficient architecture: landhuggers maximize surface exposure to contained volume and keep proximity to the ground. The Landhuggers studio takes on the formal exploration of this morphological type and tests its fit and formative impact in different architectural programmatic typologies– including housing, schools, hospitals, courthouses and so forth. The specific brief of each iteration of the studio is aligned with current international architectural competitions and/or other programmatic briefs selected by the faculty or the students.

The studio will be structured in three modules:

The first module will focus on a formal study on landhuggers though analog rule-based design methods. Brief exercises with physical models will study the notion of three-dimensional planar growth. A workshop in formal composition using Froebel’s Kindergarten blocks will kick-off the module to open up the fundamentals of the formal strategies used in the studio.

The second module will focus on a transformational study of actual built landhuggers though digital rule-based design methods. Precedents will be modeled in terms of shape rules that will be transformed to produce sets of designs in successive degrees of affinity to the original design. A workshop in Shape Machine for Rhino – a software developed at SCL at Georgia Tech – will kick off this module to showcase the modeling and editing of architectural ideas in terms of visual rules defined in Rhino.

The third – and main module of the studio – will put in practice the lessons learned in the first two studies using concurrent international architectural competitions or briefs constructed by the students. The brief of the competition is typically different for each iteration of the studio and functions as the platform of the last stage of the studio. Alternatively, students are encouraged to identify architectural typologies, sites and/or existing challenges and construct their own brief for the final project to accommodate and synthesize the findings from the first two stages of the studio into a coherent research and design theoretical proposition. In the case of concurrent competitions, students are encouraged to submit their final projects following the details on the submission as published at the websites of the competitions.

[View Student Work →]

ARCH 4017/6017: Shaping Justice

Shaping Justice

ARCH 4017/6017
Instructor: Economou
School of Architecture
College of Design
Georgia Institute of Technology

Fall/Spring Semester

The architecture of judicial buildings has been increasingly receiving the interest of academics, architects, lawyers, historians, and the public at large. This attention has pushed the state of the art of judicial architecture and resulted in new buildings designed by prominent architects (including Pritzker Prize winning architects), new design guides in the US and abroad, and a growing number of papers, books and literature on this complex building type. Yet, despite all aspirations and good intentions, the design of judicial buildings and especially courthouses remains rooted in few elementary underlying spatial patterns and does not reflect the profound and evolving reciprocal implications of law and architecture today.

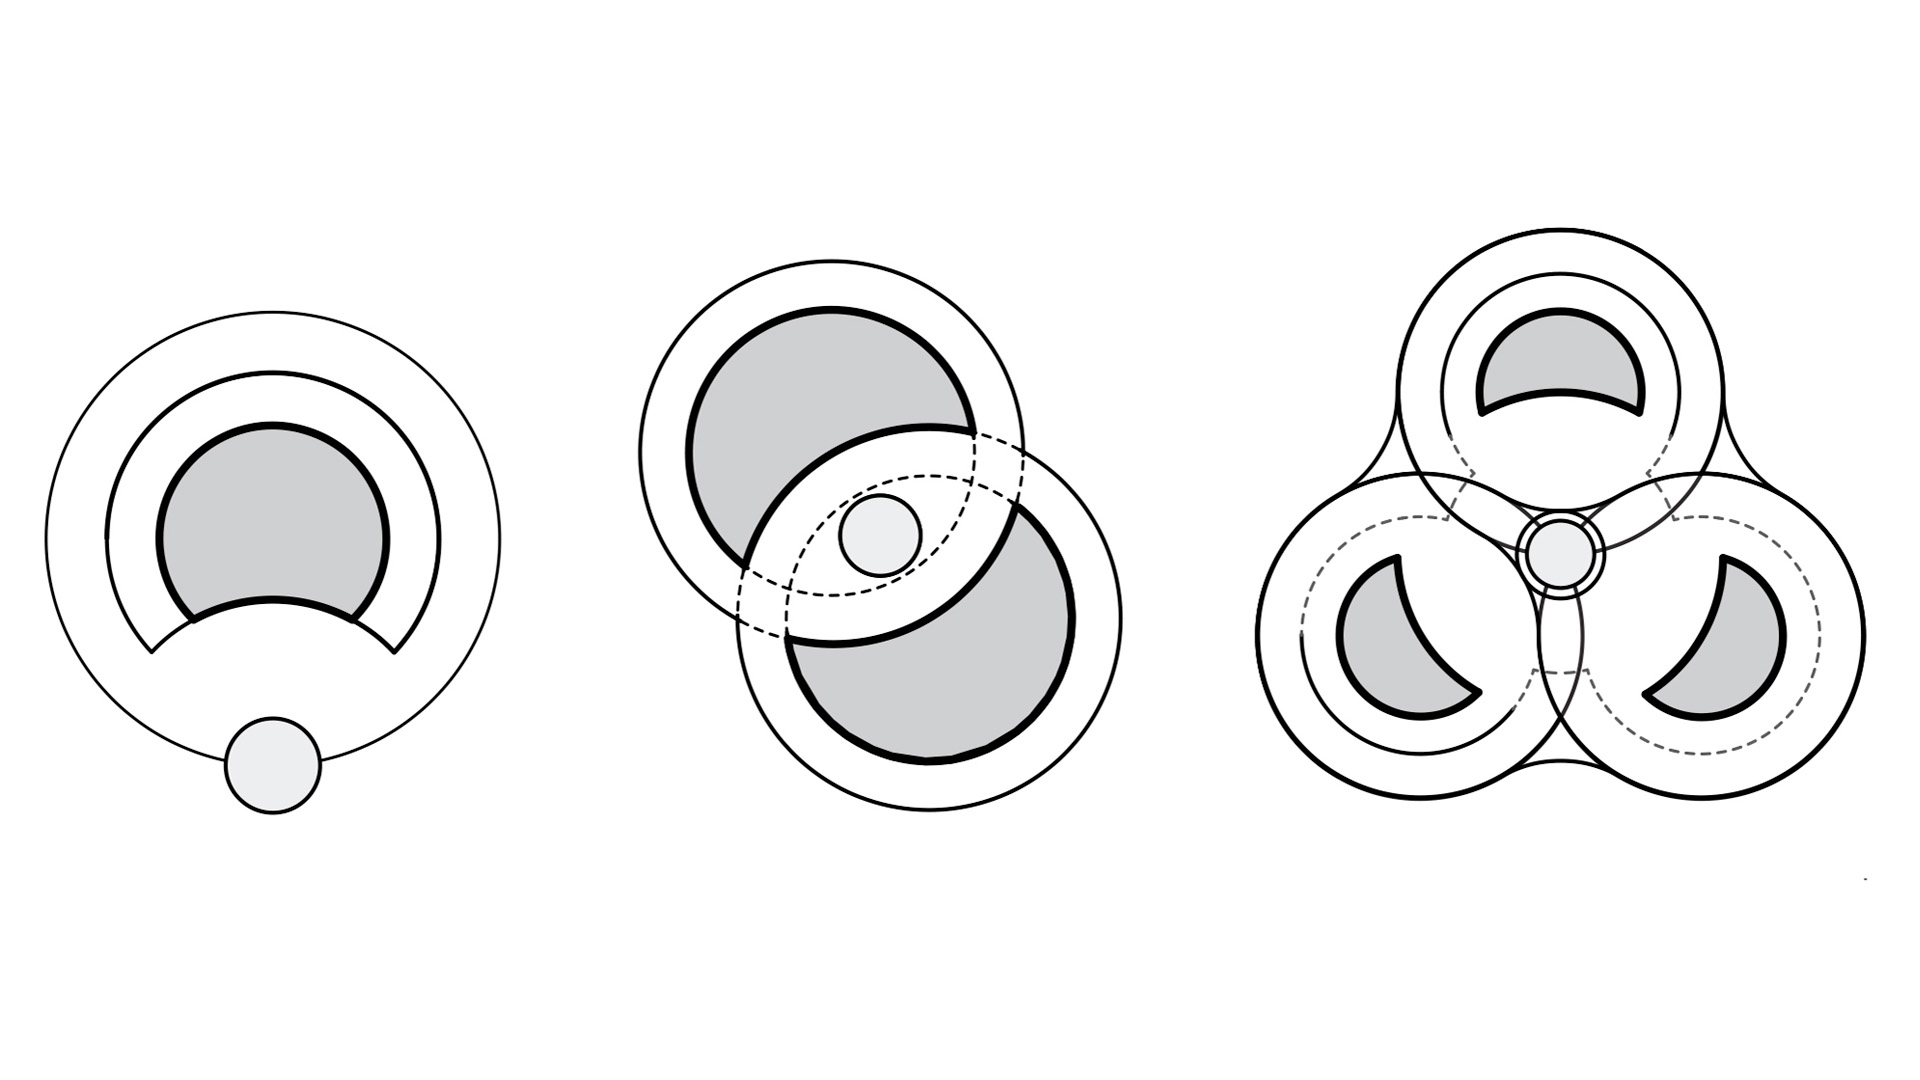
The studio aims to challenge the current status quo of law and architecture and to collectively promote a new theory on courthouse design that foregrounds section as the key driver in the design of the building form. The studio will focus on three key characteristics of the courthouse morphology, namely: a) the three independent circulation networks; b) the two zones of the program; and c) the courtroom ring pair (CRP) as the fundamental module of the courthouse core and will explore all in plan and mostly in section to propose a complete reworking of the courthouse morphological type.

The studio will rely on the CourtsWeb database: A Visual Description of Contemporary US Courthouses, a research study conducted over ten years by the Shape Computation Lab at the College of Architecture, Georgia Institute of Technology The study includes a formal description of the existing courthouses that have been built under the aegis of the GSA Design Excellence featuring fifty-four case studies. The database allows for an in-depth exploration for individual cases as well as cross comparisons among various courthouses of the corpus according to specific design criteria.

The program of the project is based on state-of-the-art briefs for contemporary federal courthouses. Additional programmatic elements pertaining to the character and image of a courthouse will be determined by each student. The site of the project varies and is typically selected after consultation with GSA.

The studio will be structured in three stages: The first part will focus on a formal study on the configurational language of the courtroom ring pair with respect to three distinct circulation networks. The second part will test the theoretical model developed in the first stage vis-a-vis specific design requirements, i.e. specific programmatic requirements, footage, site, setbacks, heights, envelopes, solar exposure, materials, cost etc., to propose a thoroughly resolved architectural project. The third part will look back at the work produced during the semester and it will focus upon the possibility of formalization of the major design choices into a theory (grammar) of courthouse typological design.

[View Student Work →]

ARCH 4017/6017 | Hylography

Hylography

ARCH 6017

Instructor: Tehrani and Economou
School of Architecture
College of Design
Georgia Institute of Technology

Fall/Spring Semester

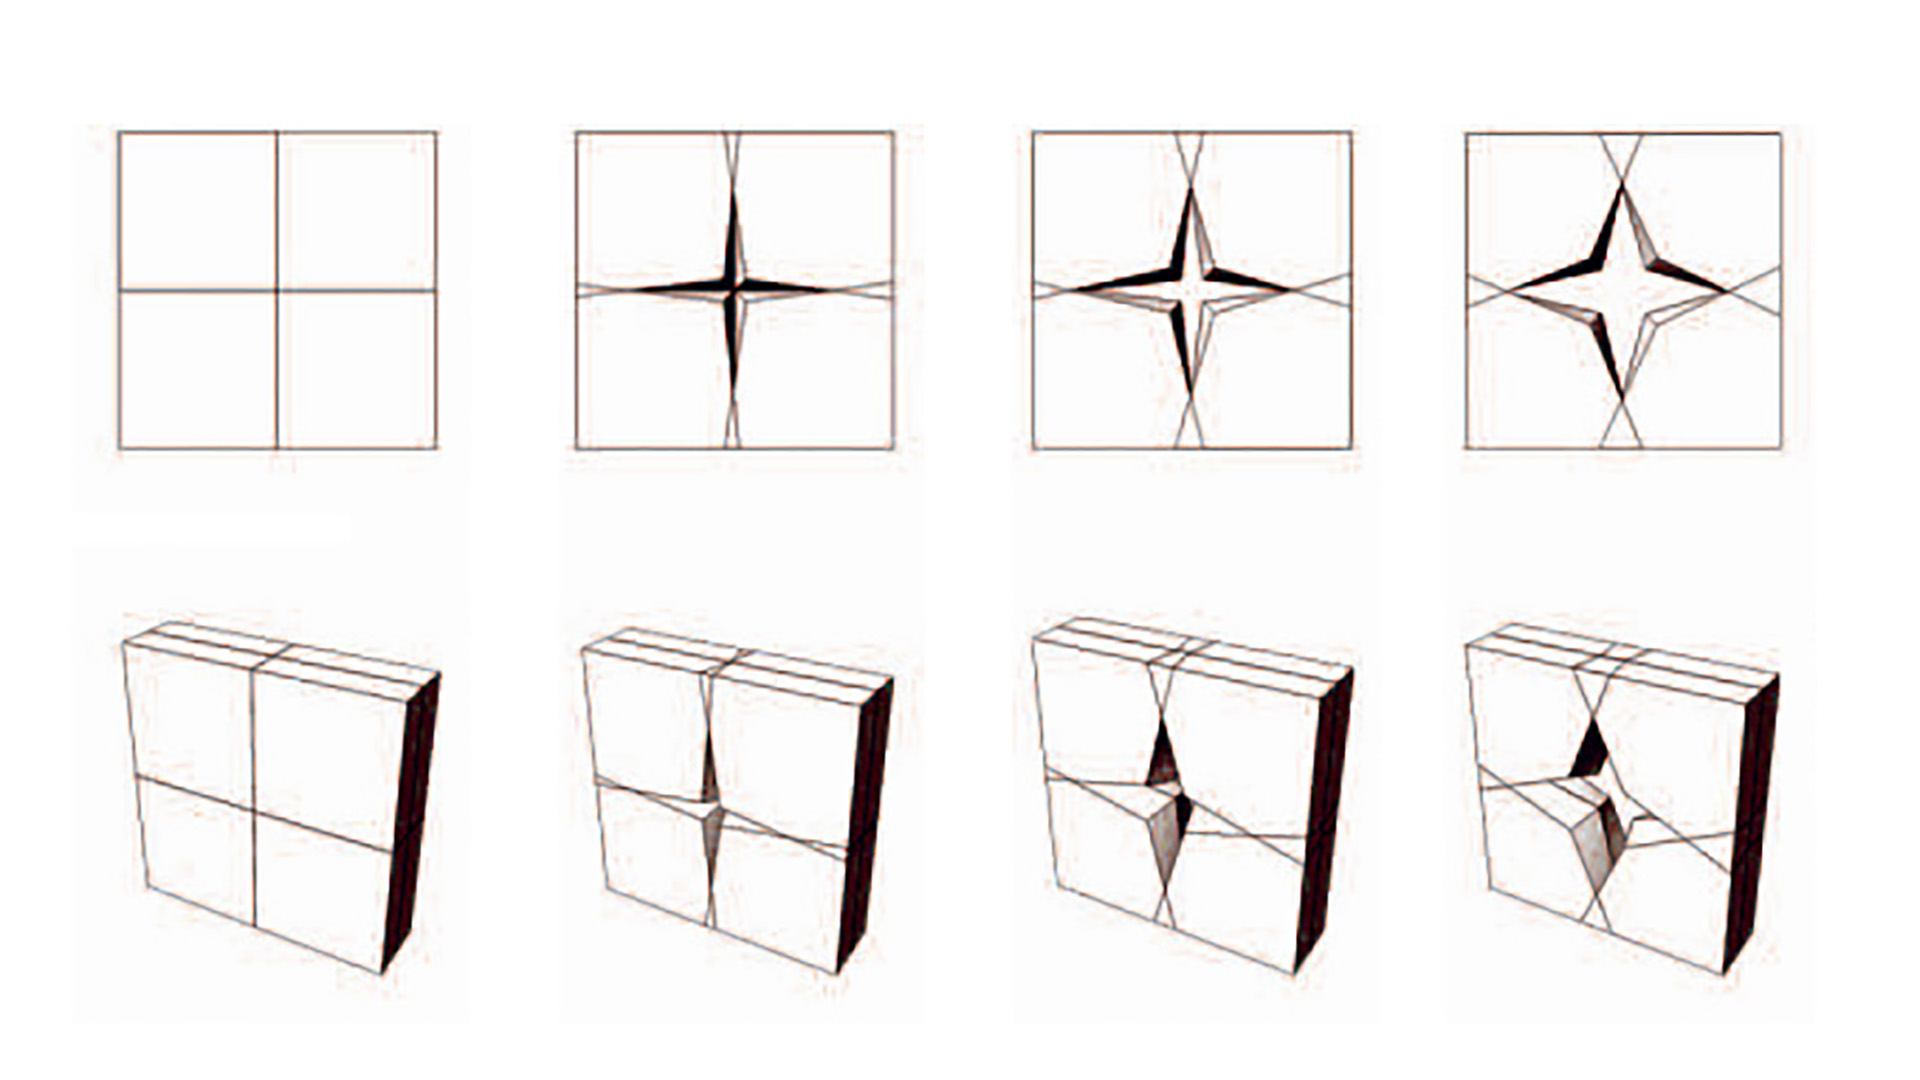
This studio will be conducted as an opportunity to research, review, and invent new possibilities in the fabrication of concrete structures. While this studio will be conducted parallel to the ACSA student competition on the use of Portland cement as a vehicle to achieve sustainable goals, the aim of the studio is also broader, exploring problems of geometry, of form, of construction, and of means and methods of assembly.

If generally, construction methods are rooted in problems of aggregation, of assembly, and of joinery using conventional ‘units’ of construction, the foundational difference in the construction of concrete is its indexical relationship to those very processes: concrete imprints the marks of formwork – its registers it, it mirrors it, and it tattoos it – but its raw state is liquid defying any immediate additive assembly process. Thus, this dialectical relationship between the figuration of concrete form and the corollary configuration of elements that create formwork define the medium at its core.

If the formwork becomes as central to the studio as its pour, then much of the research will focus on crafting the mold. Moreover, if conventional buildings thrive on mass production, this studio will focus on the more recent possibilities of mass customization to adapt concrete to particular circumstances emerging from structural, programmatic, and geographic contingencies. The programmatic brief of the final project of the studio varies and can be informed by concurrent architectural completions and/or individual theses by students.

[View Student Work →]